
Guide
Heritage garage doors in Newcastle: what the conservation area and the lane mean before you swap
If your Newcastle terrace or lane garage sits in a heritage conservation area, a new door that changes how the outside looks falls inside council's meaning of altering the building, so get council's written answer before any work starts and let the lane's width guide what opening a car can actually use.
The short answer for a terrace or lane garage
On a Newcastle rear lane, the lane itself supplies part of the room a car needs to turn into your garage. The narrower the lane, the more of that room has to come from your own lot.
Council's laneway rules say AS2890.1 needs a garage on a laneway set back 5.6 m to 7 m from the boundary on the opposite side of the lane, depending on doorway width. The same rules class a lane of 3 m to 6 m (light vehicles only) as Type B.
Here is our estimate of what that means, by simple subtraction. On a 3 m lane, the lane covers 3 m, so the other 2.6 m to 4 m would have to sit inside your boundary. On a 6 m lane, the shortfall drops to between nothing and 1 m. On a lane wider than 7 m, the lane alone covers the distance. That is the situation where council's rear setback to a lane is zero metres if access complies with AS2890.1 becomes realistic. These sums only show the idea. Your own lane, doorway and car need a professional to check them.
The heritage side has a short answer too. If your lot is in a heritage conservation area, council decides how a changed door is treated, and on its minor works route you must receive written confirmation from council before starting any works. At Foundry Garage Doors, that is the order we suggest: check the map, ask council, then choose the door.
Is your lot in a heritage conservation area?
- Cameron's Hill, c. 1840 to 1940 Desired character: single-storey scale, heritage picket and brick fences.
- Cooks Hill, c. 1850 to 1940 Character: mid-19th-century workers' houses and terraces, heritage fences, sandstone kerb and gutter.
Start with the map, not the suburb name. Development consent is required for most changes to a building in a heritage conservation area (HCA) listed in Schedule 5 of Newcastle LEP 2012. To check your address, council's Heritage Minor Works page points to the NSW Planning Portal Spatial Viewer.
Council's area controls cover places including Cooks Hill and Cameron's Hill, and that page ties Cameron's Hill to the founding of Hamilton. Hamilton has three areas of its own: Hamilton Business Centre, Hamilton Residential Precinct and Hamilton South 'Garden Suburb'. Whether you live in Cooks Hill, The Hill or Hamilton, look up your own lot.
Inside an area, council ranks each building as a heritage item, Contributory 1, Contributory 2, neutral or non-contributory. A Contributory 1 building is one whose main front portion is largely unaltered as seen from the street. Ask about your ranking when you contact council.
Why a new garage door can count as altering the building
“Change as much as necessary but as little as possible”
Council's DCP defines "alter" in an HCA as structural changes to the outside, or non-structural changes (other than maintenance) to the detail, fabric, finish or appearance of the outside. The same page lists doors among building elements, and it defines a garage by its roof, walls and garage door.
So a door facing the street or the lane is part of the outside that council looks at. A new colour, profile or material changes its finish or appearance. Under clause 5.10 of the LEP, that needs development consent unless council confirms in writing, before work starts, that the job is minor and will not affect heritage significance. The state code that lets most people replace a door without approval does not apply in a heritage conservation area or to a heritage item, so that shortcut is closed here.
Maintenance does not mean anything that keeps the door working: under the LEP it is "ongoing protective care" and excludes removing or disturbing existing fabric and "the introduction of new materials or technology".
Council's guiding line for heritage is "change as much as necessary but as little as possible".
The like-for-like route: council's heritage minor works
Council has a pathway for small jobs. Consent may not be needed for minor or maintenance-only work that does not affect heritage significance. Council will generally agree only where the work is minor and would be exempt development but for the heritage status. In council's words: "Principally this includes 'like for like' replacement/rectification works."
Council's examples include replacing non-traditional windows and doors with ones of traditional proportions and materials, and work that reproduces the existing materials, finish and design so the appearance is not altered. A garage door is not named in those examples. Ask council how yours would be treated.
Council's not-minor list includes "construction of carports, garages, driveways or hardstand parking spaces", alterations and additions, and works already carried out. That last item is the one to take to heart. Order the door after council's answer, not before.
On process, council says applications typically take 2 weeks. The fee comes from a quote built on a few questions, and cumulative impact is considered. If council declines, a Development Application is needed.
What the streetscape asks of a garage facing the street
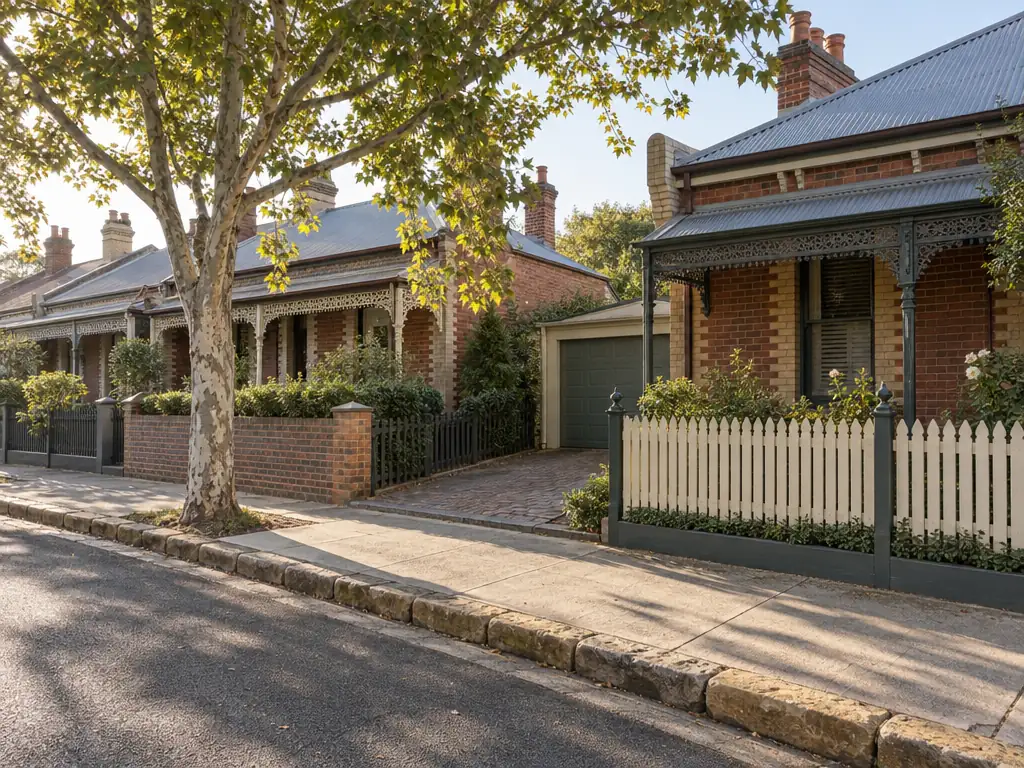
For HCA properties, council's D2 Single dwelling and ancillary development controls apply a merit assessment that balances the controls against heritage outcomes. One objective is that garages and carports "do not dominate the streetscape".
The area statements tell you what that street is meant to look like. Cooks Hill's key period is circa 1850 to 1940, with mid-19th-century workers' houses and terraces, heritage fences, and sandstone kerb and gutter. Cameron's Hill runs circa 1840 to 1940, with single-storey scale and heritage picket and brick fences.
On a single-storey cottage, a garage door can be the widest single surface on the frontage. Its colour, panel lines and material sit right beside that period character. Have all three chosen before you ask council, so you are describing a real door rather than an idea.
Narrow lanes: how the lane's width shapes the opening
A suitably qualified professional checks your own lane.
- Type A under 3 m, pedestrian use only
- Type B 3 m to 6 m, light vehicles only
- Type C over 6 m, pedestrian and vehicle
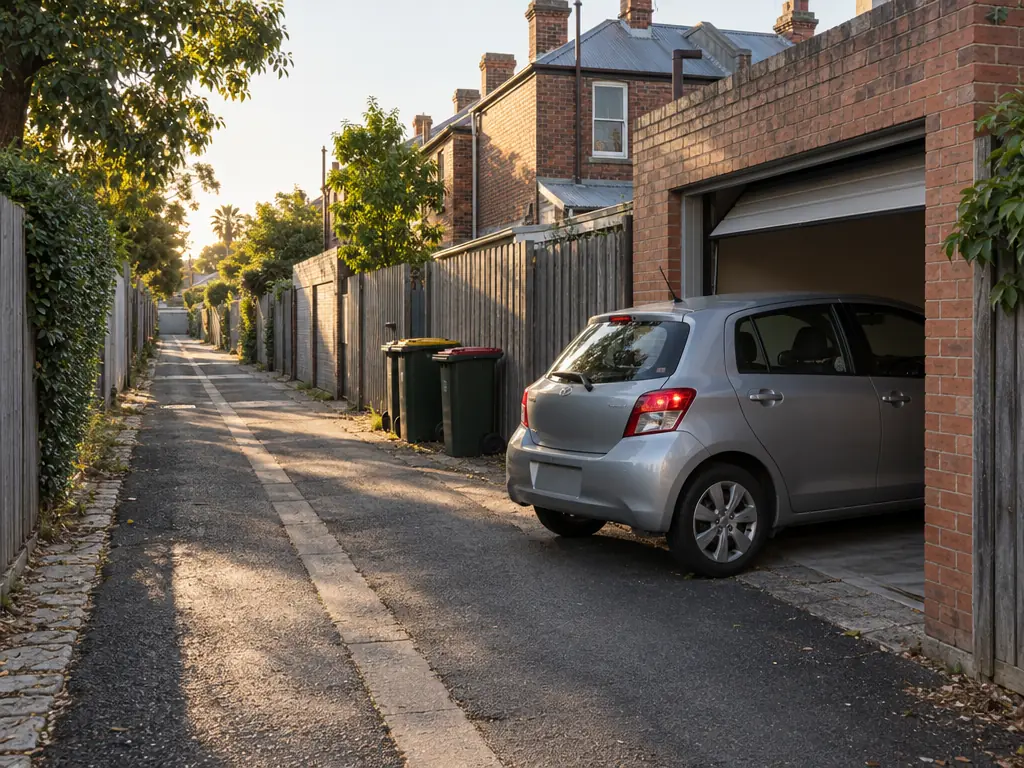
Newcastle's laneways were built as "night soil" lanes and are traditionally narrow. Council says most cannot support waste servicing or on-street parking.
Council's C11 Development adjoining laneways controls set three lane types by road reserve width:
- Type A: under 3 m, pedestrian only
- Type B: 3 m to 6 m, light vehicles only
- Type C: over 6 m, pedestrian and vehicle
For development with rear lane access, council asks for a showing that vehicles can enter and exit safely under AS2890.1. Swept path diagrams may be required, prepared by a suitably qualified professional. For a DA that proposes new or changed vehicle access, D2 asks for a driveway section showing compliance with AS2890, plus swept turning path diagrams for difficult to access sites.
Two more lane rules catch people out. Type A and B lanes are treated as a secondary frontage, so your street stays the main address. And using a private lane needs the lane owner's written consent.
The door itself changes how a car gets in. A wider opening gives a turning car more room to line up. A tilt door swings out past the face of the garage as it opens, so it takes up lane space while it moves. Roller and sectional doors lift within the opening. Our guide to sectional, roller or tilt doors walks through how each one behaves. None of this replaces a professional's check of your own lane.
What to have ready before you ask council
A clear request is easier for council to answer. Gather these first:
- Photos of the existing door, straight on and from the street or lane
- A photo of the lot and the lane, showing how a car turns in
- Whether the lane is public or private, and the owner's written consent if it is private
- The new door's product specs, colour, panel style and material
- Your lot's heritage status from the map
- Council's reference number once you have one
Garage setback from the opposite lane boundary (AS2890.1, per council)
5.6 m to 7 m
by doorway width
City of Newcastle DCPYour next step
Start with the map and council's written answer, because that answer decides what door you can fit. Then bring your photos, the door you have in mind and council's reference to Foundry Garage Doors, and ask us for a quote. That way the door we price is the door council has seen.
Sources
- https://dcp.newcastle.nsw.gov.au/part-e-place-and-precincts/e1-built-and-landscape-heritage
- https://dcp.newcastle.nsw.gov.au/part-e-place-and-precincts/e2-heritage-conservation-areas
- https://cn.t1cloud.com/apps/KnowledgeBase/MyServices/article/Heritage-Minor-Works
- https://dcp.newcastle.nsw.gov.au/part-c-general-development-controls/c11-development-adjoining-laneways
- https://dcp.newcastle.nsw.gov.au/part-d-development-controls-by-land-use/d2-single-dwelling-and-ancillary-development
- https://legislation.nsw.gov.au/view/html/inforce/current/epi-2008-0572
Tell us what the door's doing
Send it through and we'll sort the right fix.
Repair, opener, service or a new door, describe it in your own words and we'll come back to line up a call-out or a free measure & quote. No number to ring around; the form comes straight to us.
Not sure which? Run the Tension Check and it'll point you the right way.